Engineered to meet international spatial and impact standards, ready for global integration
Understanding the macroeconomic drivers for two-tier high-density bicycle parking systems
As global municipal landscapes transition towards green transportation initiatives, the demand for structured micro-mobility infrastructure has grown exponentially. The transition is fueled by strict LEED/BREEAM green building certifications, clean air zone regulations, and the proliferation of cargo bikes and heavy electric bicycles. Urban areas struggle with a persistent challenge: spatial limitation.
Traditional single-level bike racks cannot accommodate the massive growth of daily commuters. High-capacity transportation hubs, multi-family residential towers, and corporate campuses require solutions that double spatial efficiency without compromising security or usability. This is where Easy Lift Two-Tier Bike Racks become a necessity.
Engineered with dynamic gas-assist and mechanical stabilization, these systems reduce the physical effort needed to park heavy bicycles overhead. This expansion addresses structural integrity, user dynamics, and customization processes, providing engineers, architects, and procurement professionals with the knowledge required to deploy sustainable bike parking infrastructure.
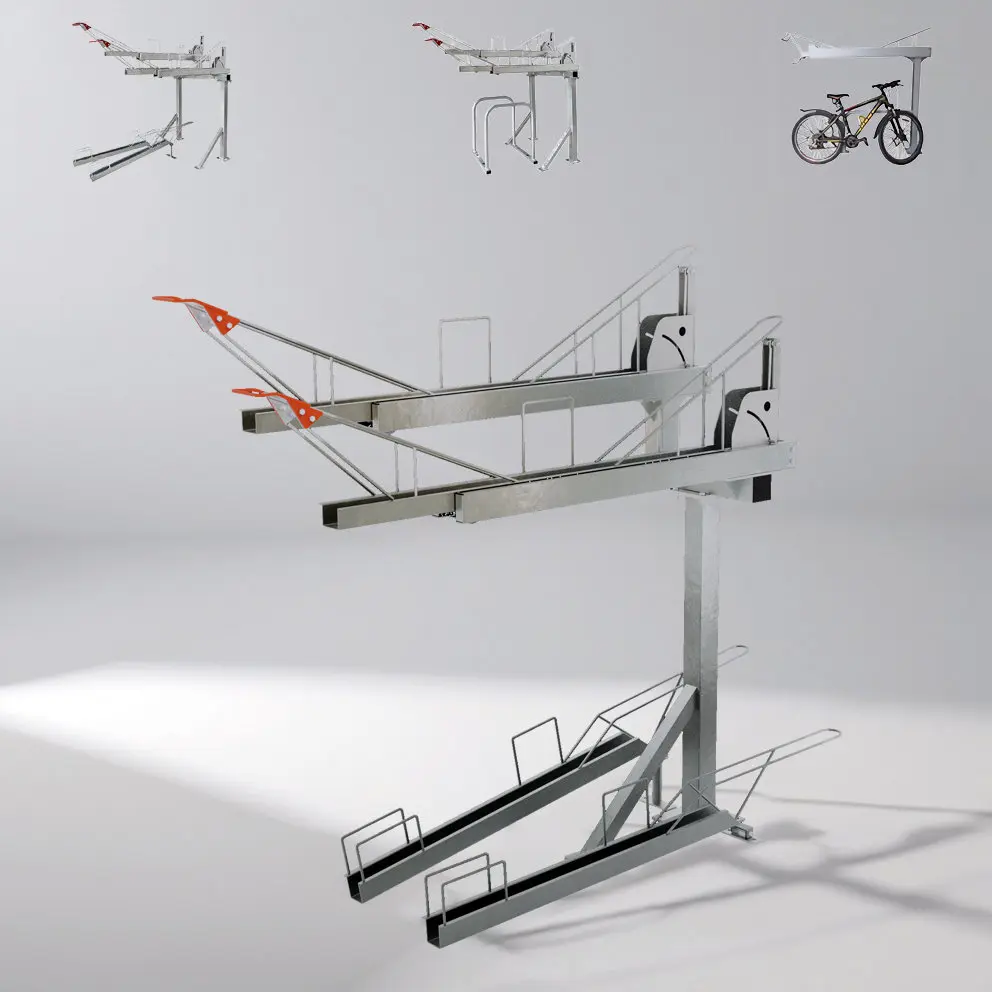
Deep dive into gas struts, hydraulic damping, and mechanical load-sharing
Pneumatic gas springs reduce the initial lifting load. When the upper tray is pulled down, the strut compresses, storing mechanical energy. Upon lifting, the gas expansion reduces the lifting force required from the user to under 15 lbs (6.8 kg), even with an E-bike on the tray.
To prevent accidental drops or rapid acceleration when unloading, hydraulic dampers control the descent speed of the upper tier. This mechanism prevents injuries and protects both the rack frame and the customer's bicycle from structural impact damage.
An integrated automatic lock secures the upper carriage in its fully loaded resting position. The locking pins disengage only when the operator applies deliberate upward and outward pressure, avoiding accidental releases caused by vibrations or tremors.
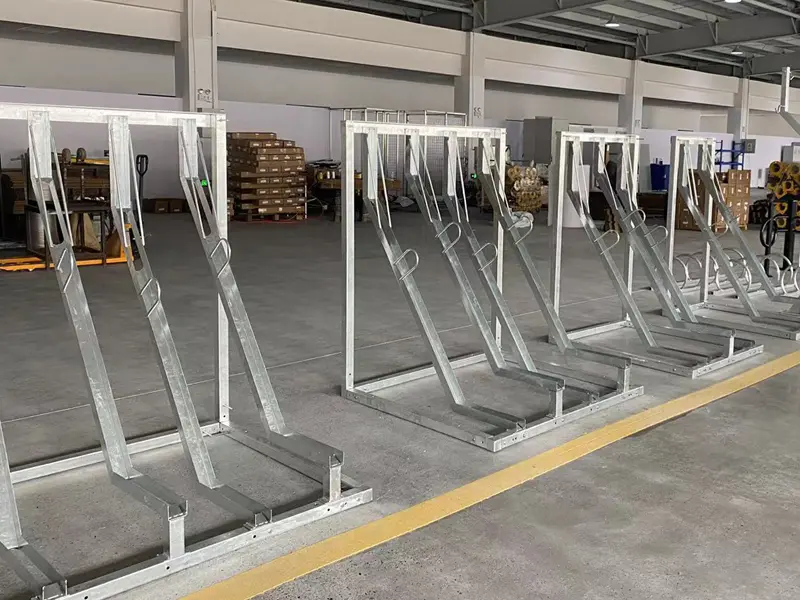
From a technical standpoint, the choice of materials determines long-term structural reliability. Heavy-gauge carbon steel (typically Q235 or Q355) serves as the core framework, providing structural stability. To resist the elements in outdoor, coastal, or high-humidity parking garages, the steel undergoes hot-dip galvanization in compliance with standard codes such as ISO 1461 or ASTM A123. This coating creates a sacrificial zinc barrier that prevents oxidation, extending the product's lifespan beyond 25 years.
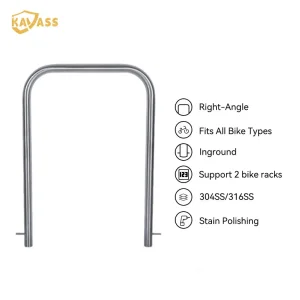
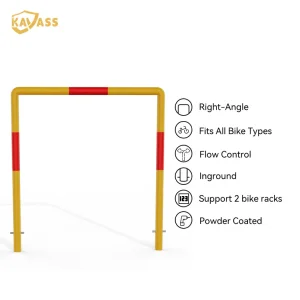
For high-traffic, visible corporate headquarters or public parks, KAVASS provides 304 or marine-grade 316 stainless steel models. These units are finished with electrostatic powder coating to match branding aesthetics and add a layer of defense against mechanical wear.
Our comprehensive portfolio of urban security and traffic management solutions
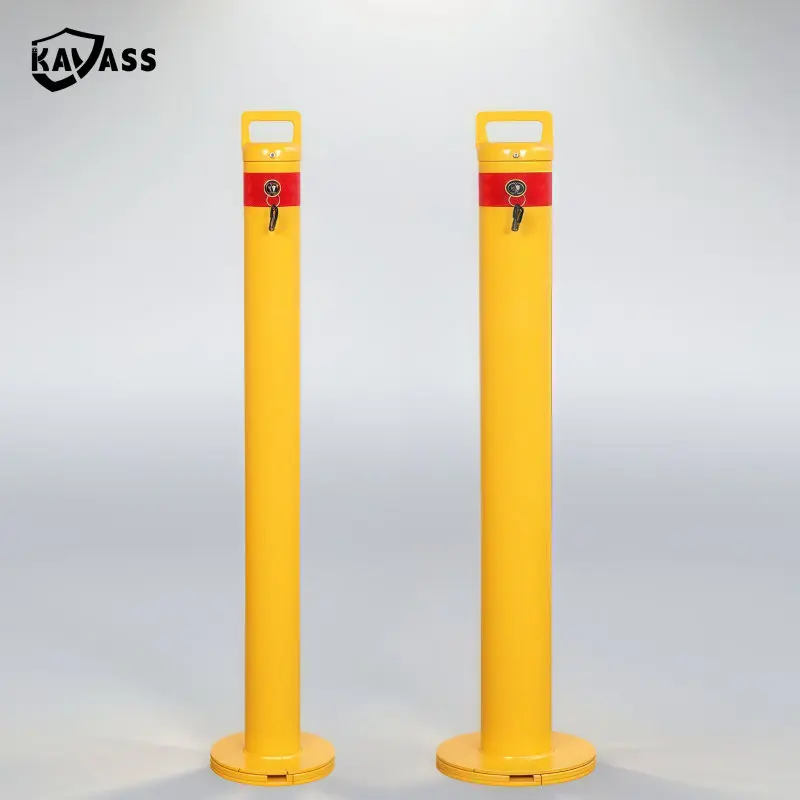
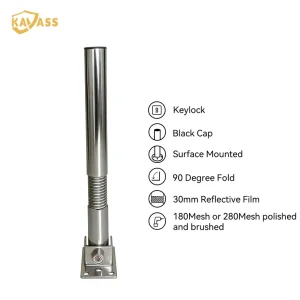
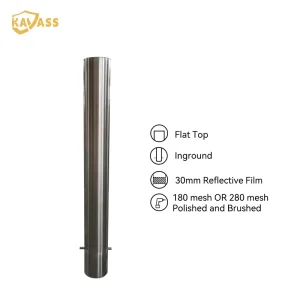
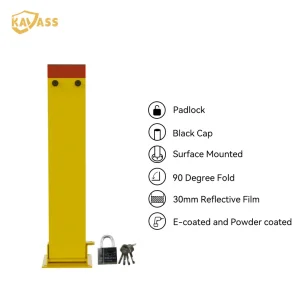
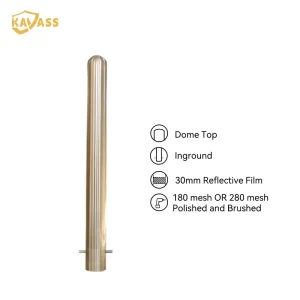
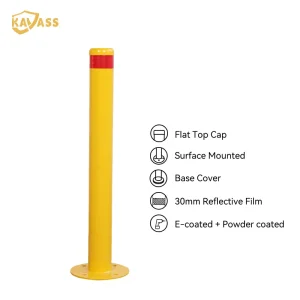
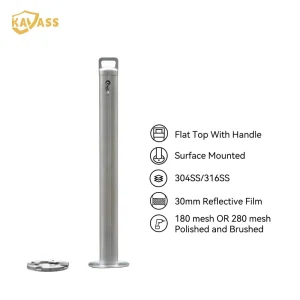
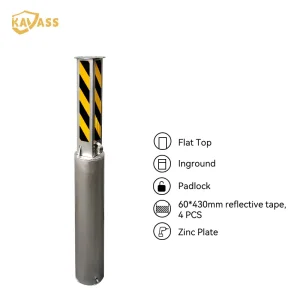
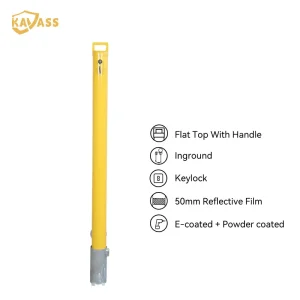
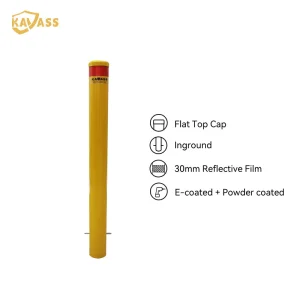
Fixed, fold-down, telescopic, removable, automatic, and lighting bollards for perimeter security and access control.
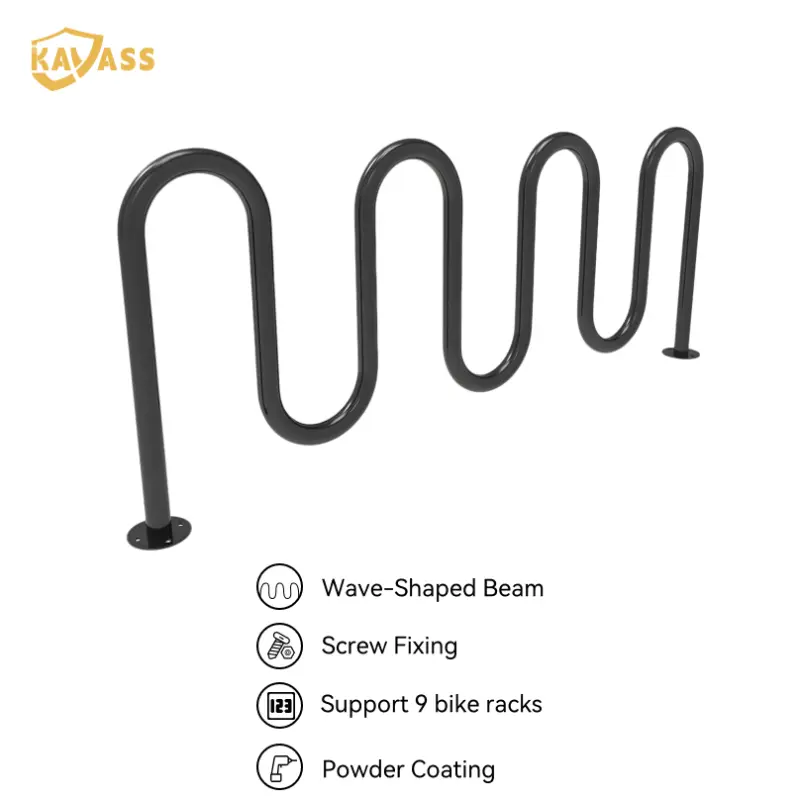
Durable and space-saving bicycle parking systems for commercial, industrial, and residential areas.
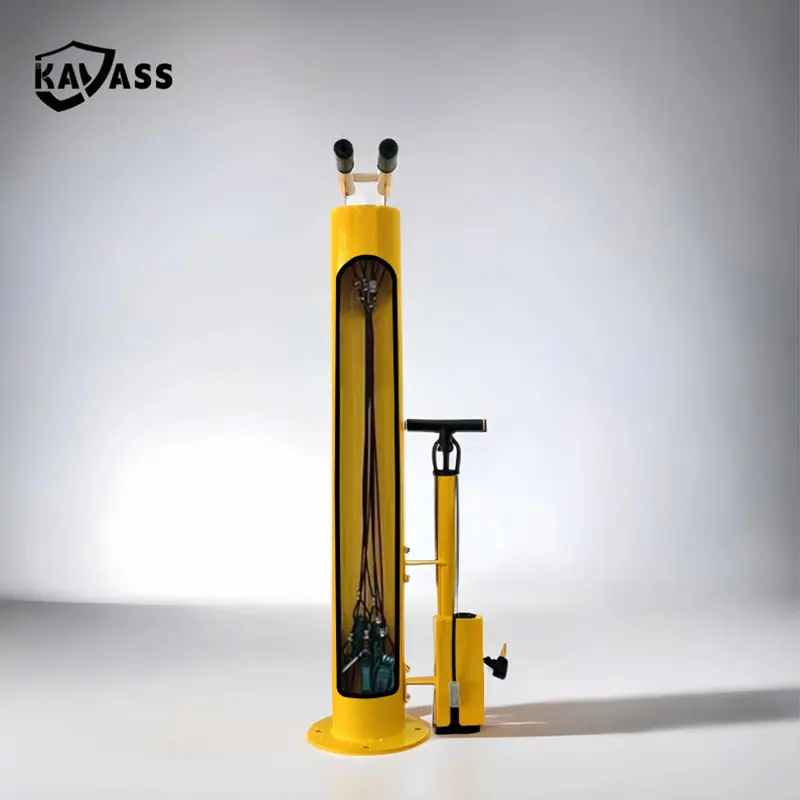
Safety barriers, guardrails, and protective equipment for industrial, warehouse, and construction environments.
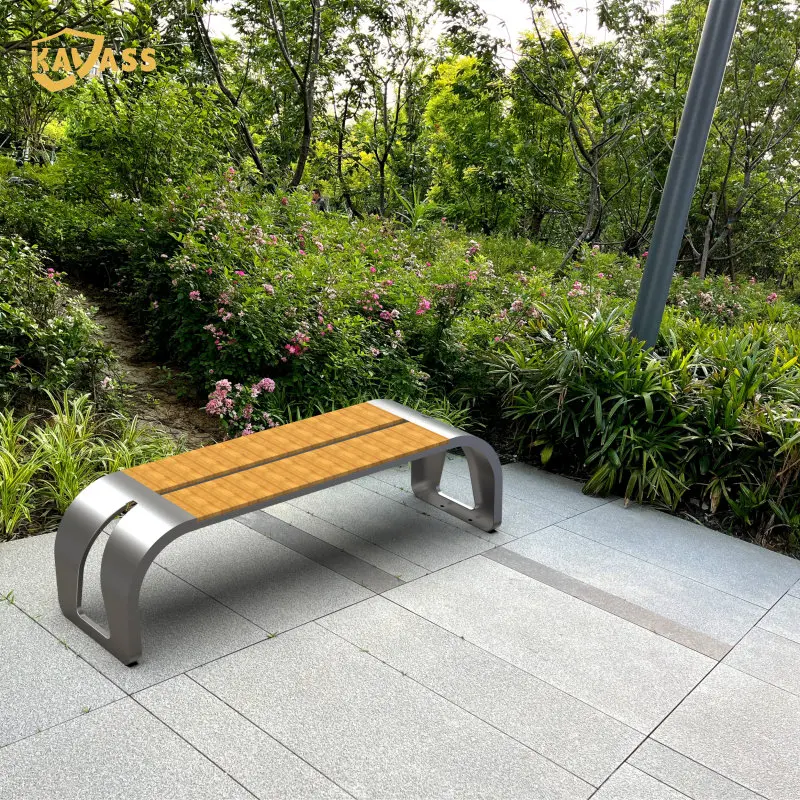
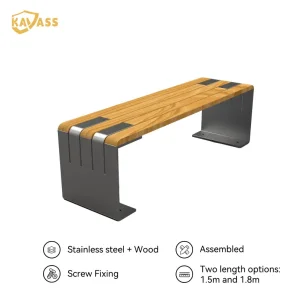
Benches, bins, and other customized outdoor furniture solutions for public spaces and transit hubs.
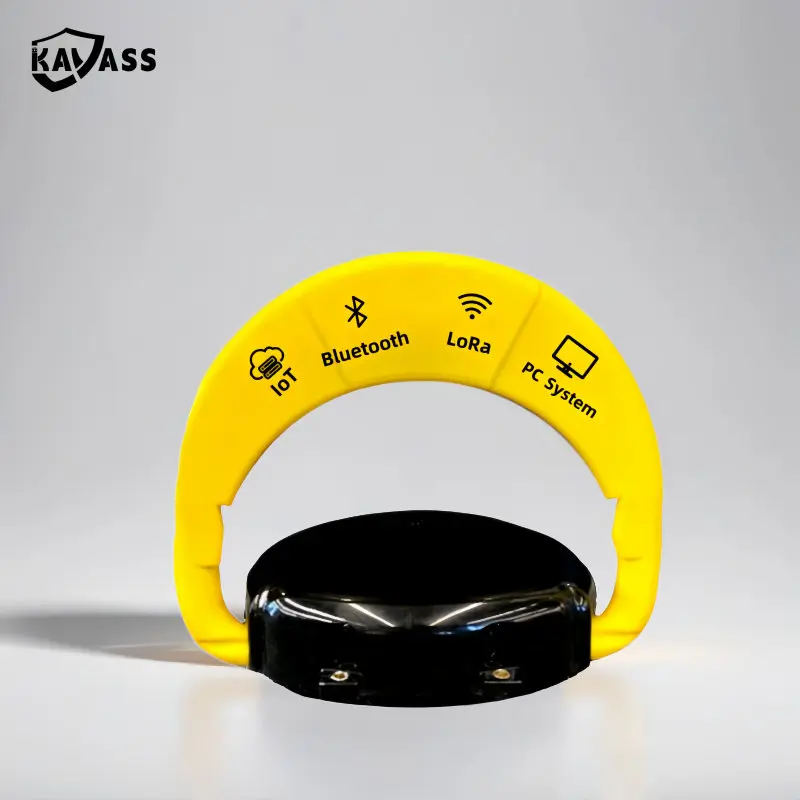
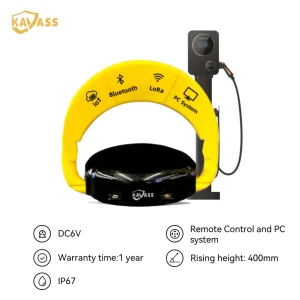
Manual, remote-controlled, solar, and IoT smart parking locks for modern parking management.
Staggered pitches, angled installations, and vertical cycle configurations
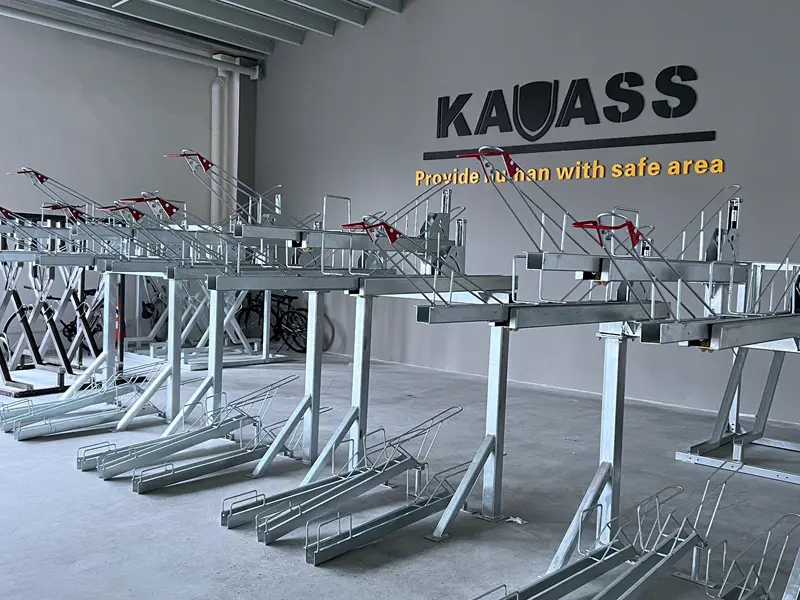
Efficient bicycle storage space planning requires understanding both hardware dimensions and user interaction zones. Two-tier racks utilize a staggered height profile. By varying the height of adjacent cycle channels (often by 150mm to 200mm), handlebars do not overlap or collide, enabling closer positioning. The standard pitch is typically reduced to 375mm or 400mm, compared to the 600mm required for standard, non-staggered layouts.
When ceiling height is a constraint (requiring a minimum of 2.6 meters for standard two-tier systems), 45-degree angled layouts offer a viable alternative. Placing the racks at an angle decreases the required aisle width, freeing up space for pedestrian access or vehicle parking.
Additionally, wall-mounted and rotating systems provide flexible configuration options for utility rooms, private apartments, or narrow pathways:
Requires at least 2600mm ceiling clearance and a 2000mm wide access aisle for loading and unloading.
Reduces necessary aisle depth to 1500mm. Ideal for retrofitting parking basements and narrow corridors.
A dismantleable structural design providing high visibility and stability in public squares.
Integrating automated security clamps and sensors with central APIs for modern parking spaces.
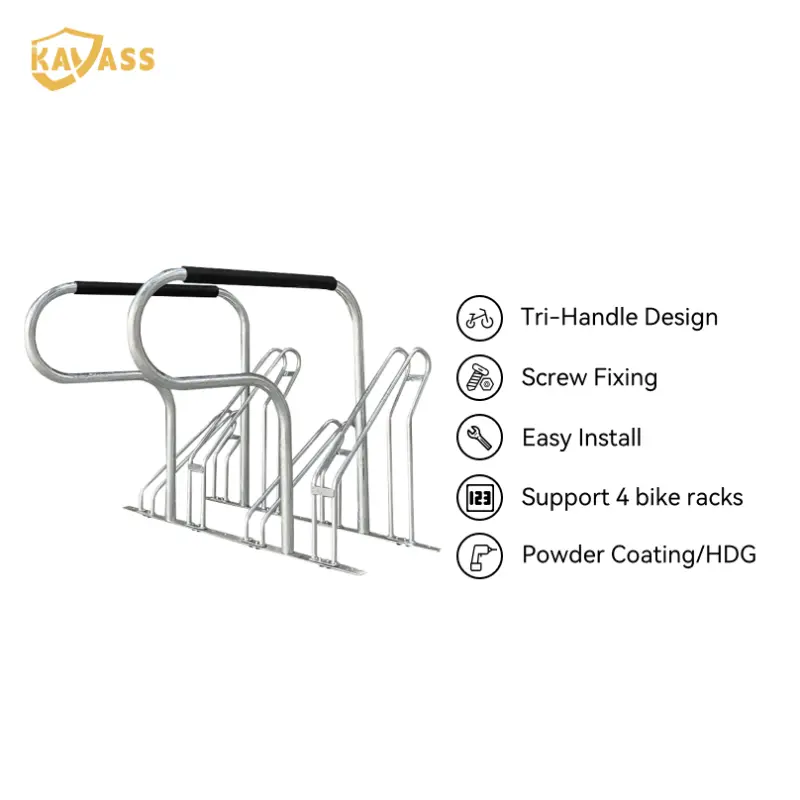
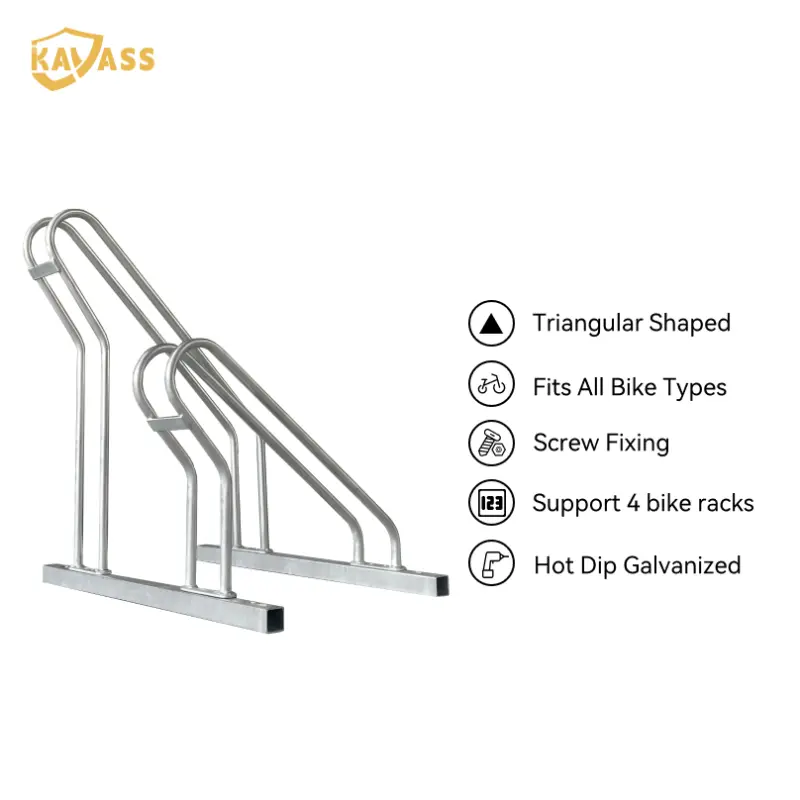
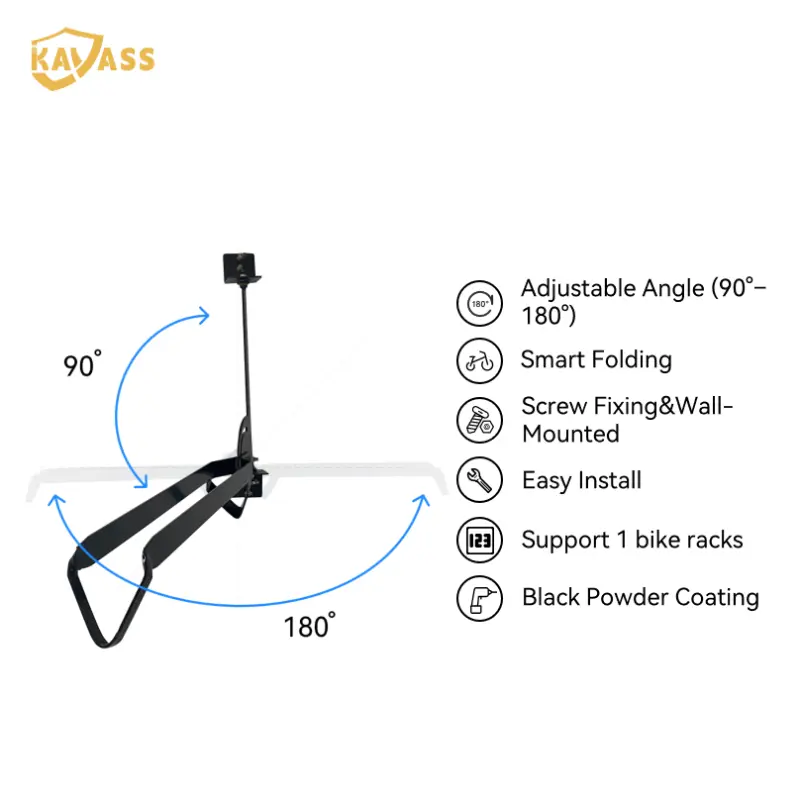
18+ years of structural engineering, robotic manufacturing, and quality control
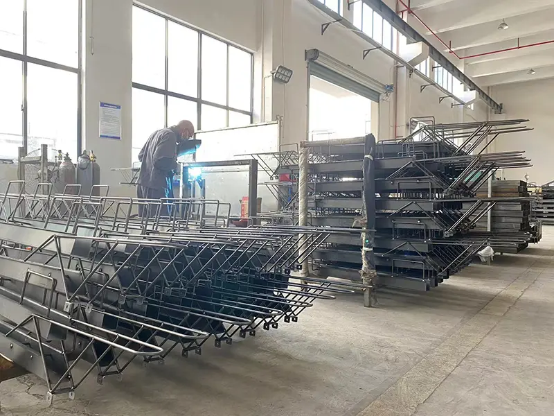
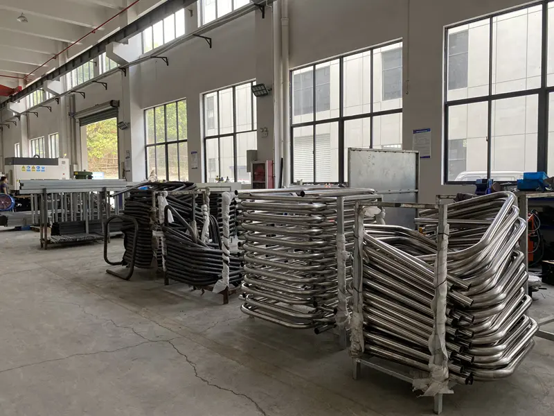
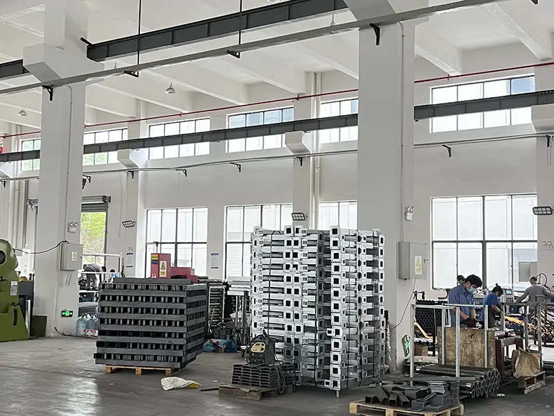
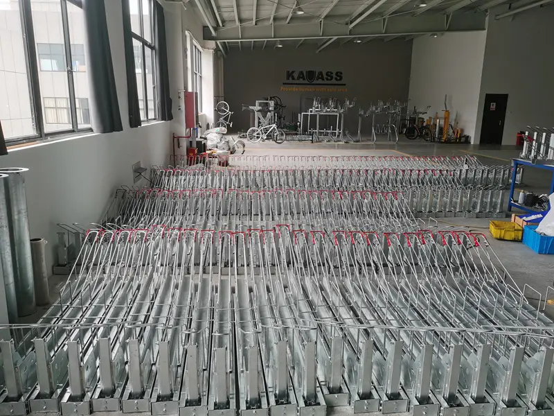
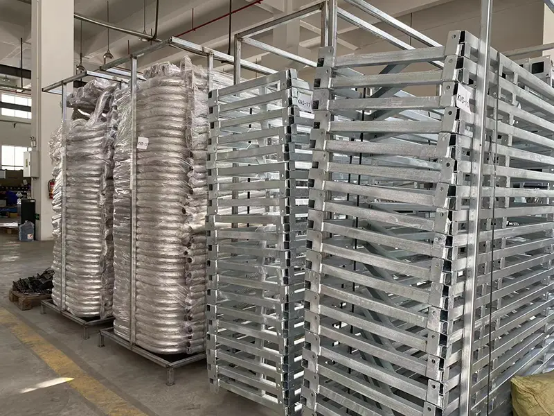
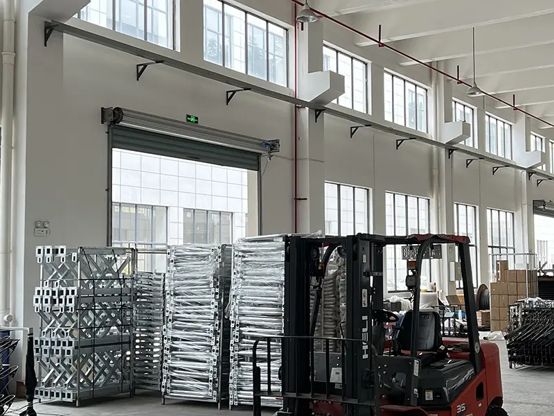
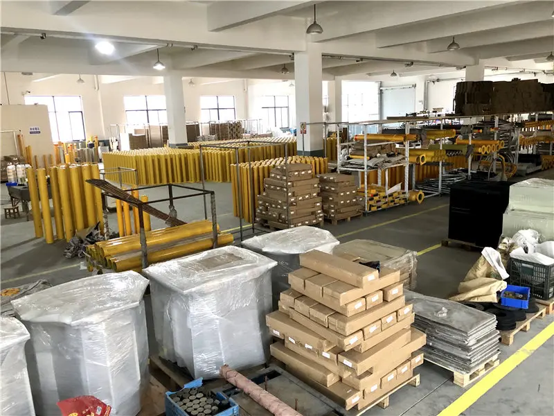
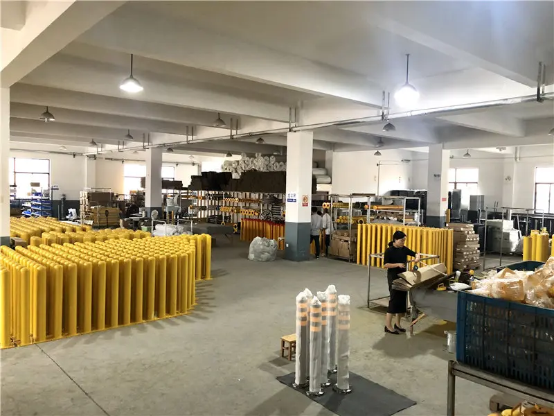
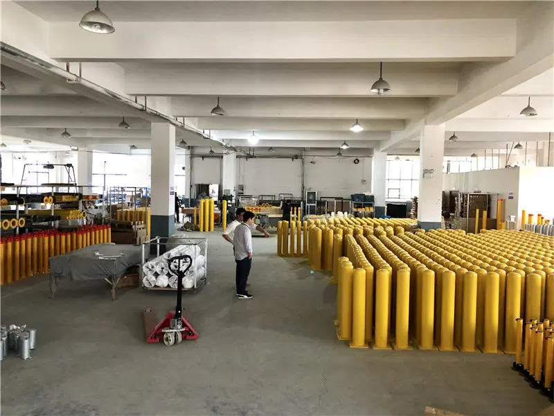
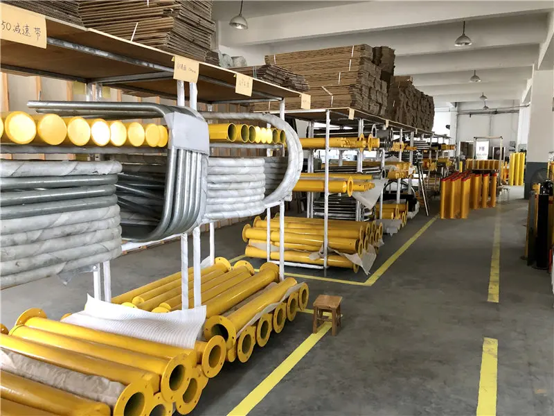
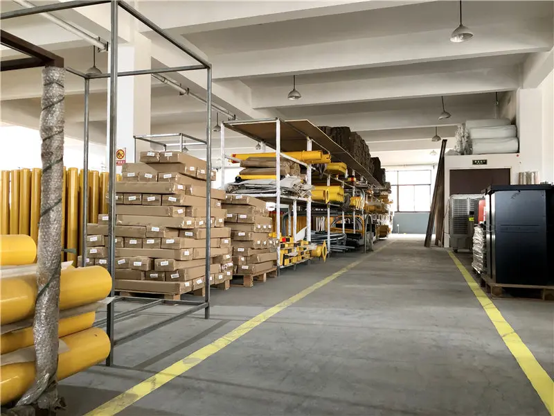
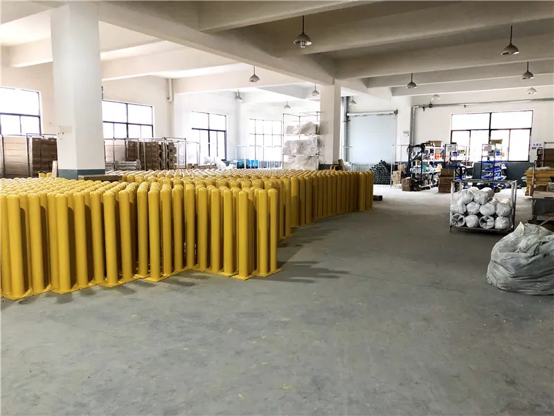
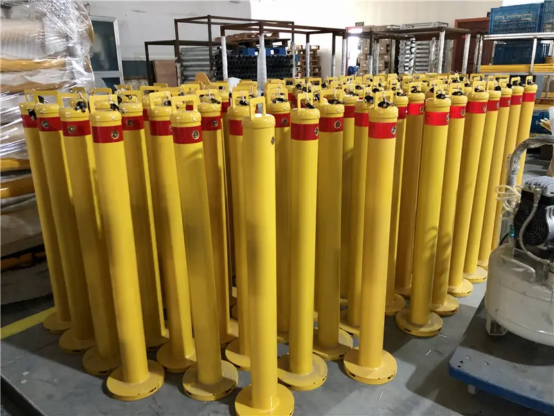
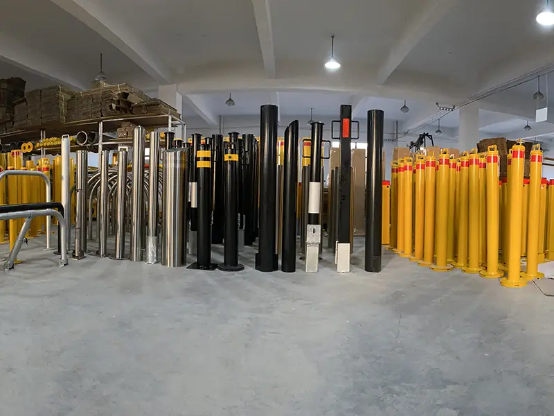
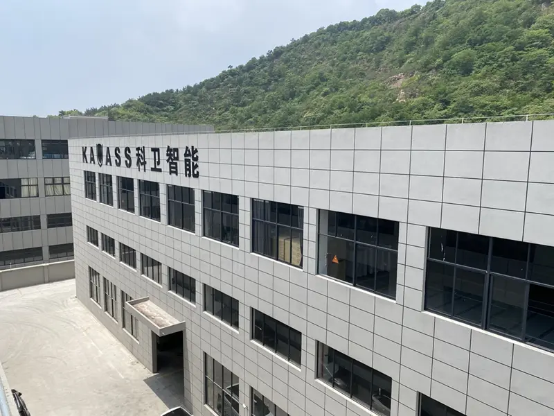
KAVASS Security Tech Limited operates two main manufacturing facilities to ensure production capacity and quality control: the Deqing Factory and the Zhuji Factory. Our facilities utilize computer-guided tube-bending, automated robotic laser cutting, and robotic welding stations. These technologies ensure that weld joints are structural and load-bearing profiles are built to tight tolerances, which is critical for gas-assisted lifting mechanisms.
Quality control begins at the raw material receiving stage. Every batch of carbon steel or stainless steel tubing is tested for tensile strength, wall thickness, and chemistry profile. Once built, the mechanical components are cyclic-tested for durability up to 20,000 movements. This testing ensures that park components do not warp, and dampers do not leak, under cold, heat, or wet weather conditions.
Developing secure, space-efficient, and connected micro-mobility environments
Modern micro-mobility planning requires integration with broader urban systems. Our systems are built to connect with the surrounding environment, aligning with the evolution of smart cities. The KAVASS development roadmap includes three core focus areas:
1. Seamless Urban Transit Integration: Coordinating cycle parking layout designs with security bollards and pedestrian barriers. This creates safe transfer zones at transit hubs, separating pedestrian traffic, micromobility users, and motorized vehicles.
2. Material Science and Weight Reductions: Researching structural aluminum alloys and glass-reinforced polymers. These materials maintain the structural capacity of heavy steel while reducing the raw frame weight, making installation faster and lowering transportation emissions.
3. Smart Parking Lock Systems (IoT Integration): Developing smart two-tier racks equipped with IoT locking clamps, occupancy sensors, and API connectivity. These systems allow property managers and commuters to check space availability in real time, supporting smart building automation.
Technical guidance for architects, procurement directors, and site engineers
Providing integrated control, access protection, and outdoor furniture solutions
Partner with KAVASS Security Tech Limited. Send us your project site drawings, spacing challenges, or custom OEM/ODM specifications. Our engineering support team will respond within 24 business hours.
KAVASS SECURITY TECH LIMITED
Email: [email protected] (Standard Office Routing)
Operations: Deqing Factory & Zhuji Factory, Zhejiang, China
Services: Project layout design, CAD drafting, structural calculations, custom packaging, and worldwide freight handling.
For quick pricing, please prepare: planned bicycle space capacity, indoor height profile details, required anti-corrosion finish, and target port of delivery. Send your inquiry via email to receive a detailed quote.
 KAVASS